Project Details
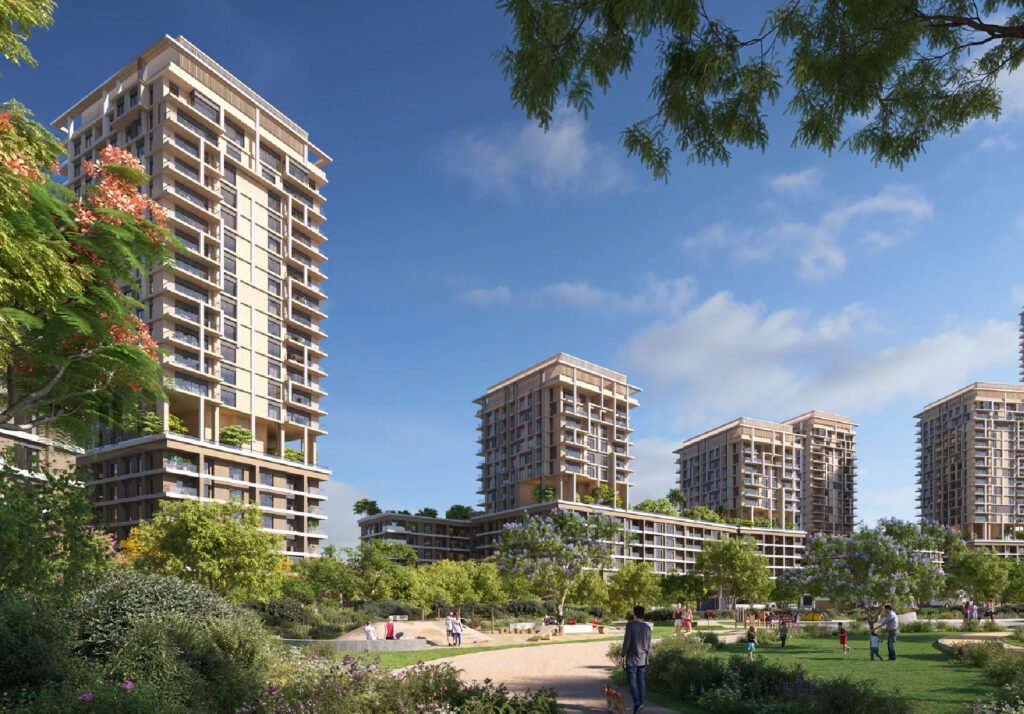
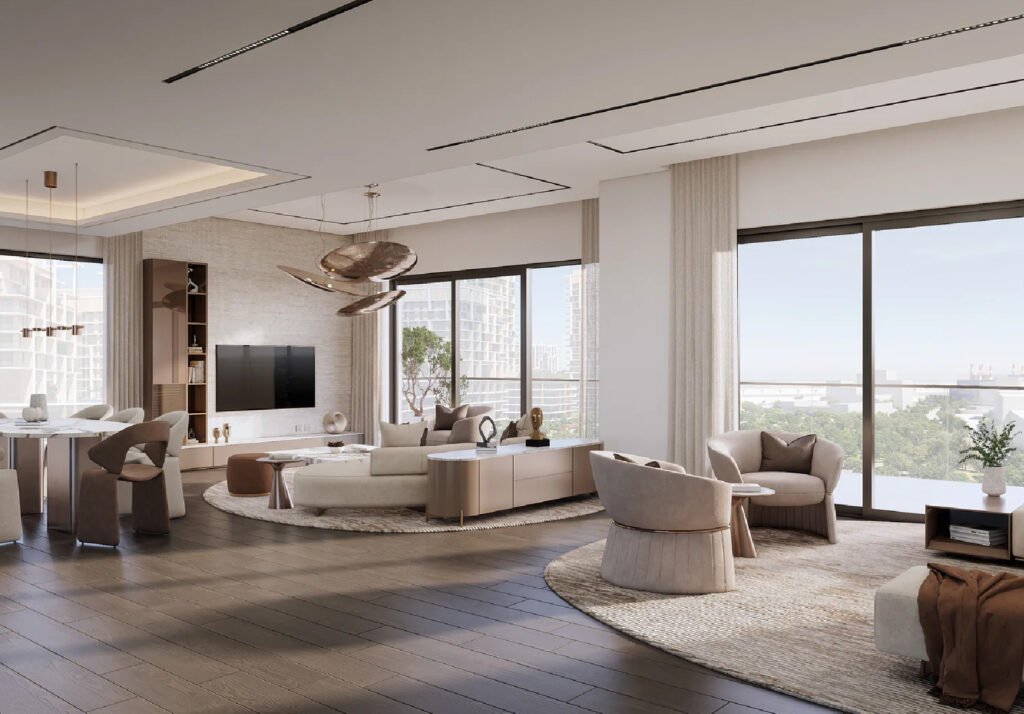
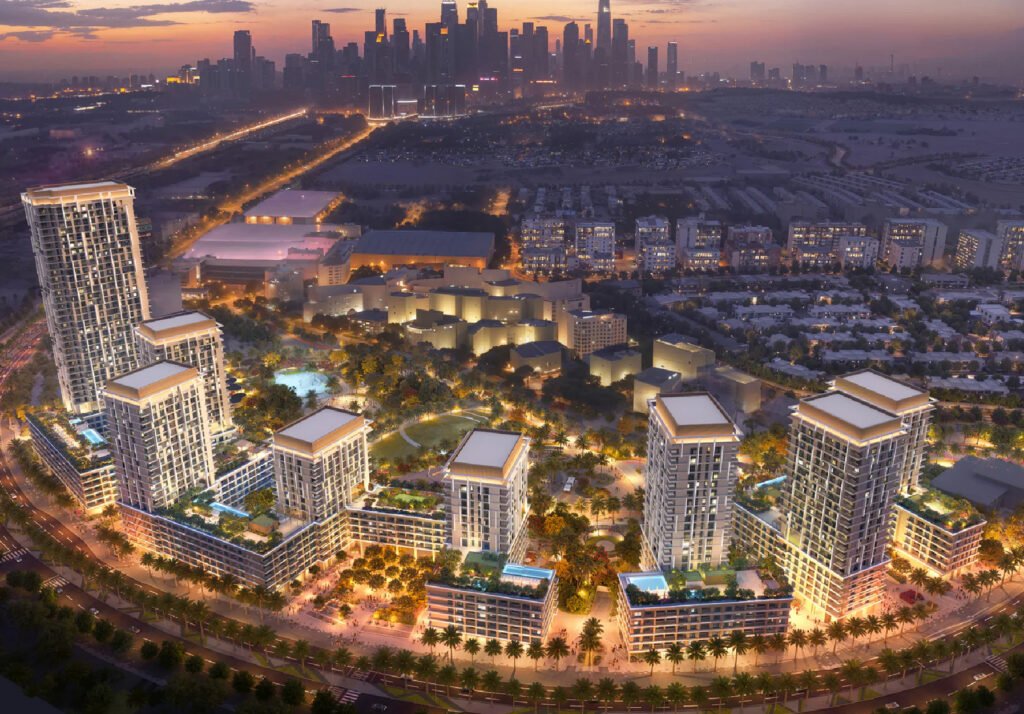
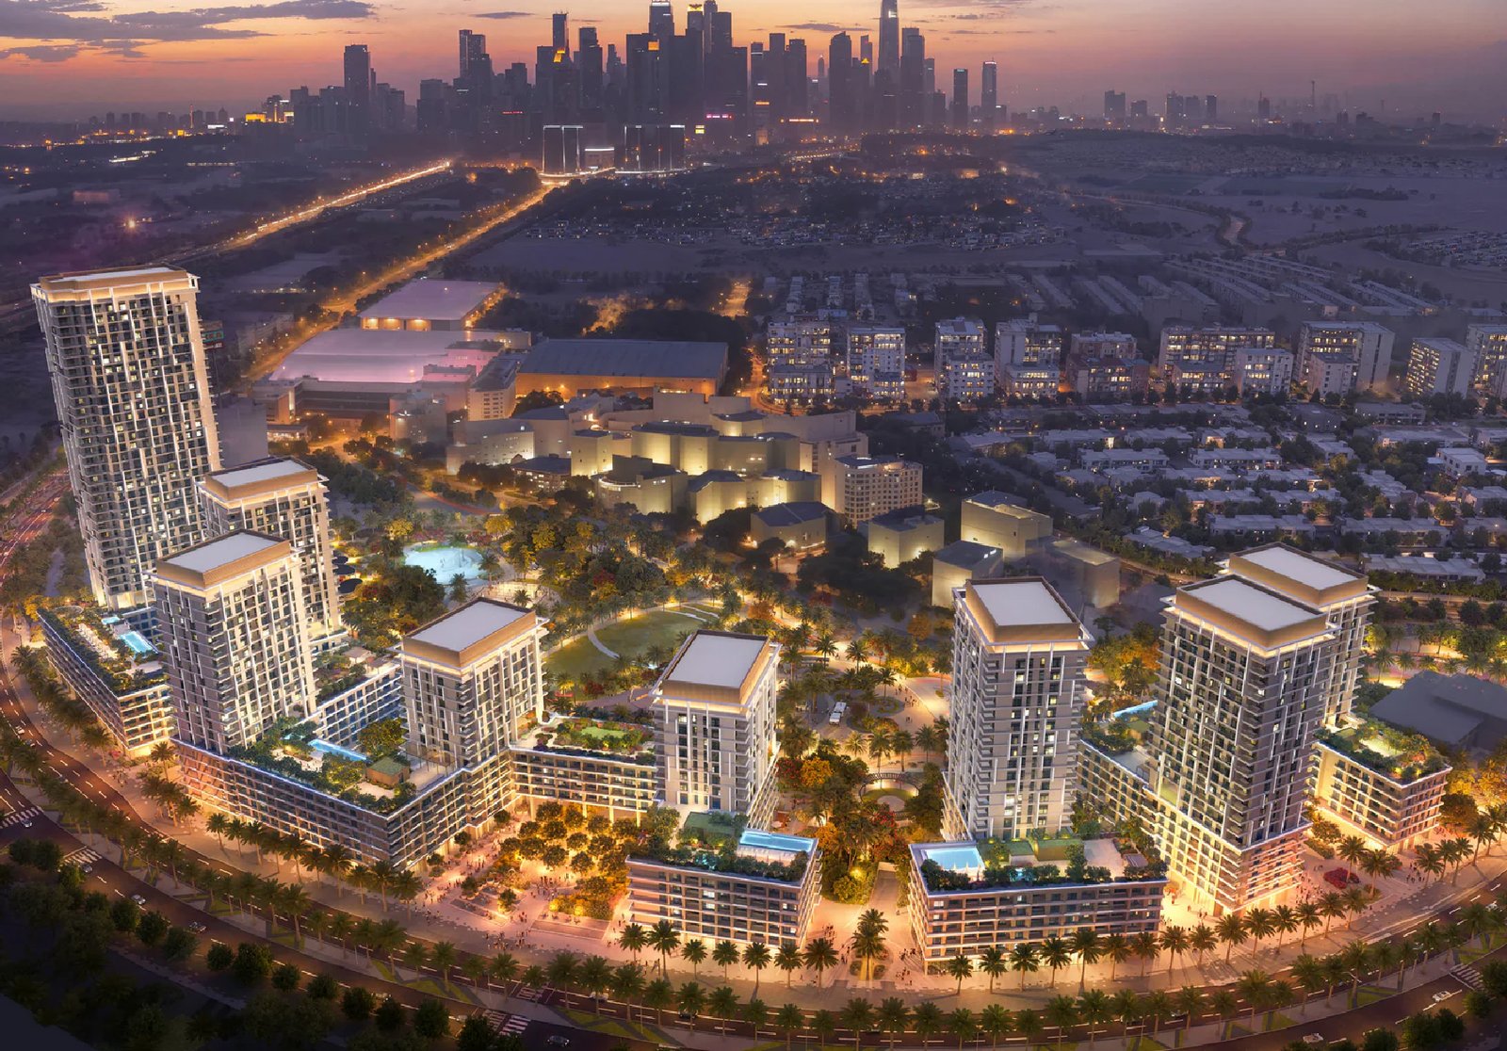
Boulevard Park at Wasl Gate is an upcoming modern residential community offering a wide selection of contemporary homes designed for comfort, convenience, and urban living. Set within the vibrant Wasl Gate master development, the project features studios, 1–3 bedroom apartments, 2-bedroom duplexes, spacious 3 & 4-bedroom duplex townhouses, and premium 3-bedroom duplex penthouses, with all duplex townhouses and penthouses equipped with private elevators, adding an exclusive luxury touch.
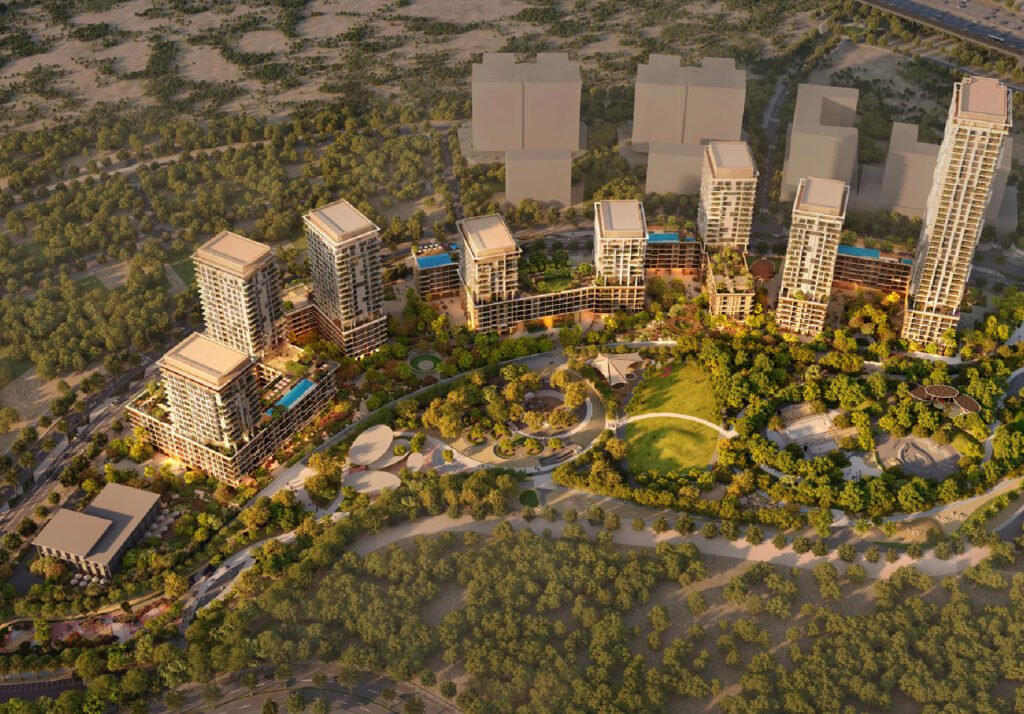
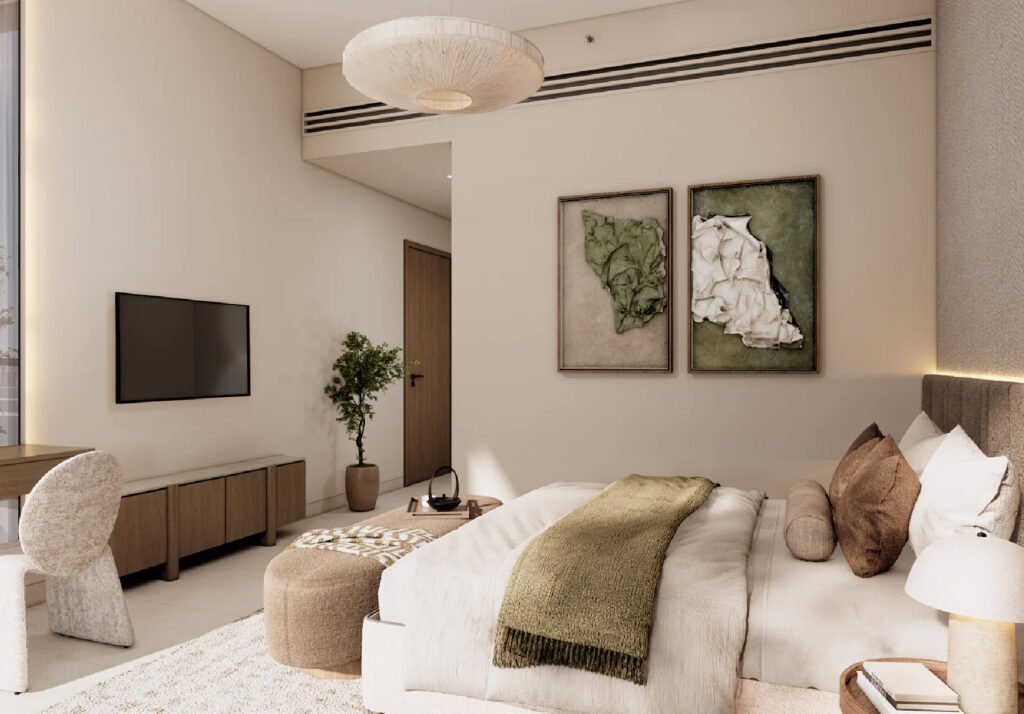
Developed across 5 buildings comprising 8 distinct towers and rising from G+5 and G+13 up to 36 floors, the community balances architectural elegance with functional living spaces. Residences come unfurnished, featuring fitted kitchens, porcelain flooring, quality finishes, moisture-resistant materials in wet areas, and laminated wooden-core doors for a refined interior environment.
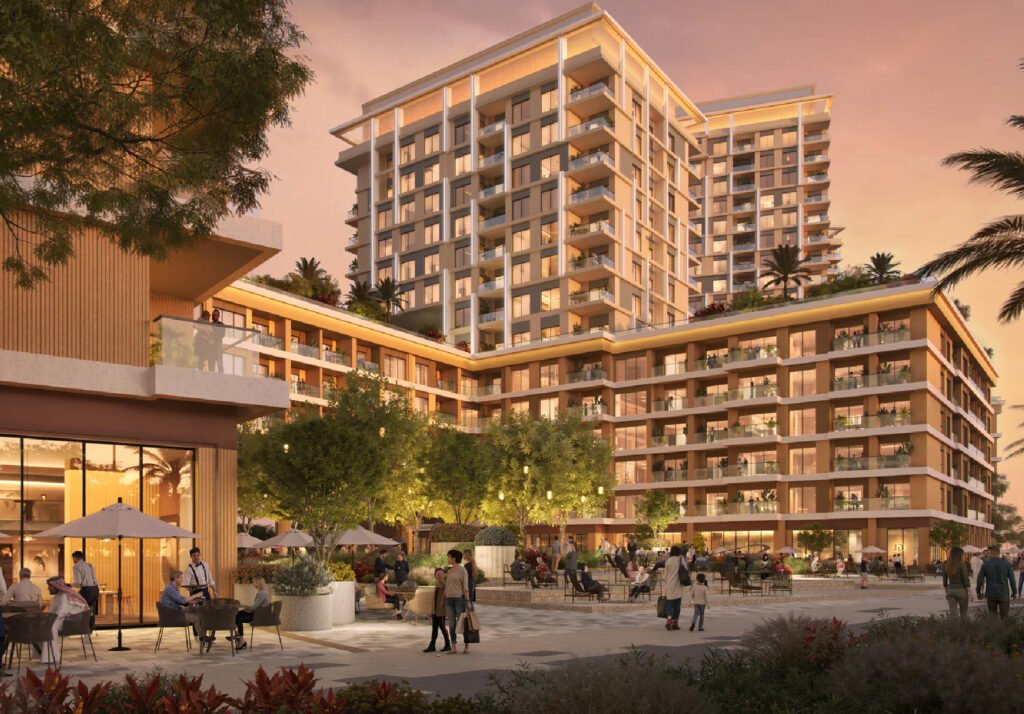
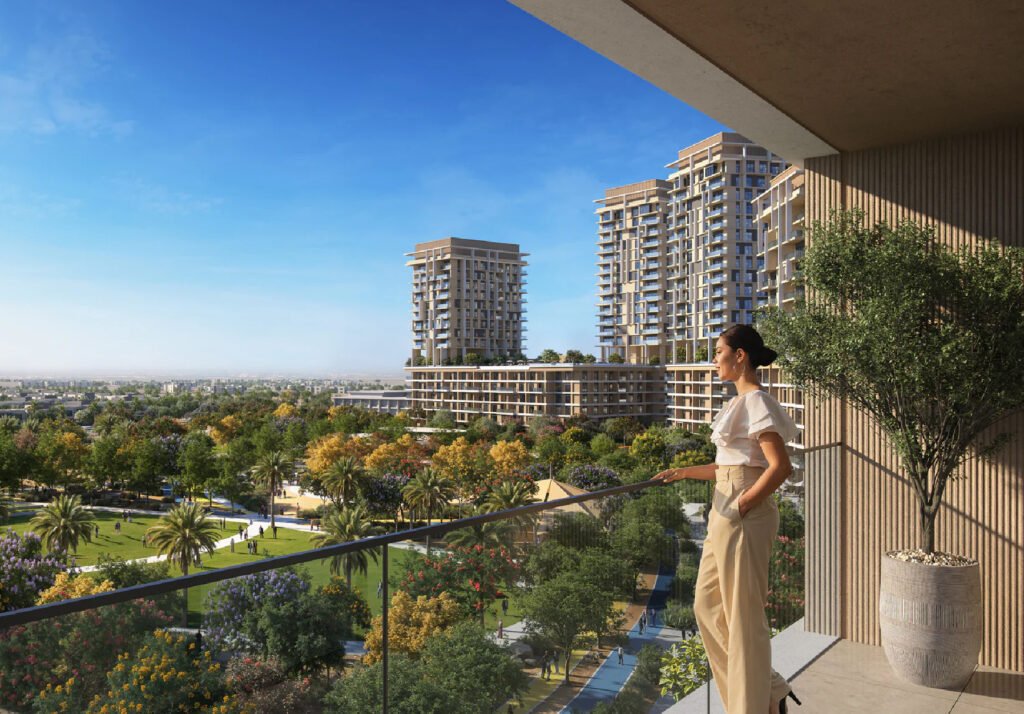
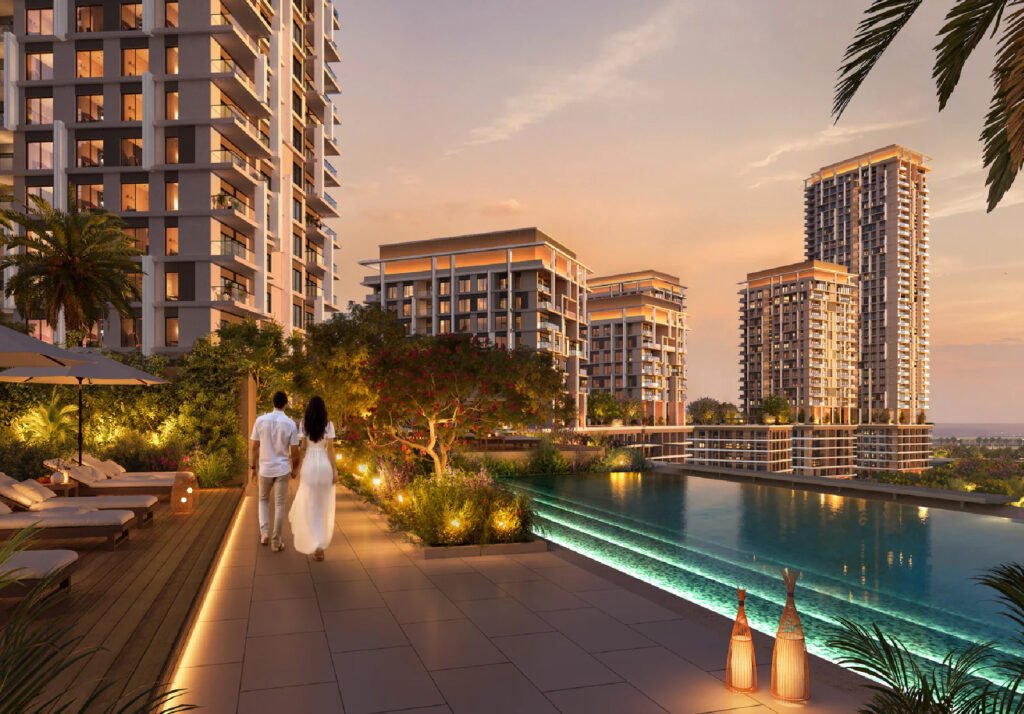
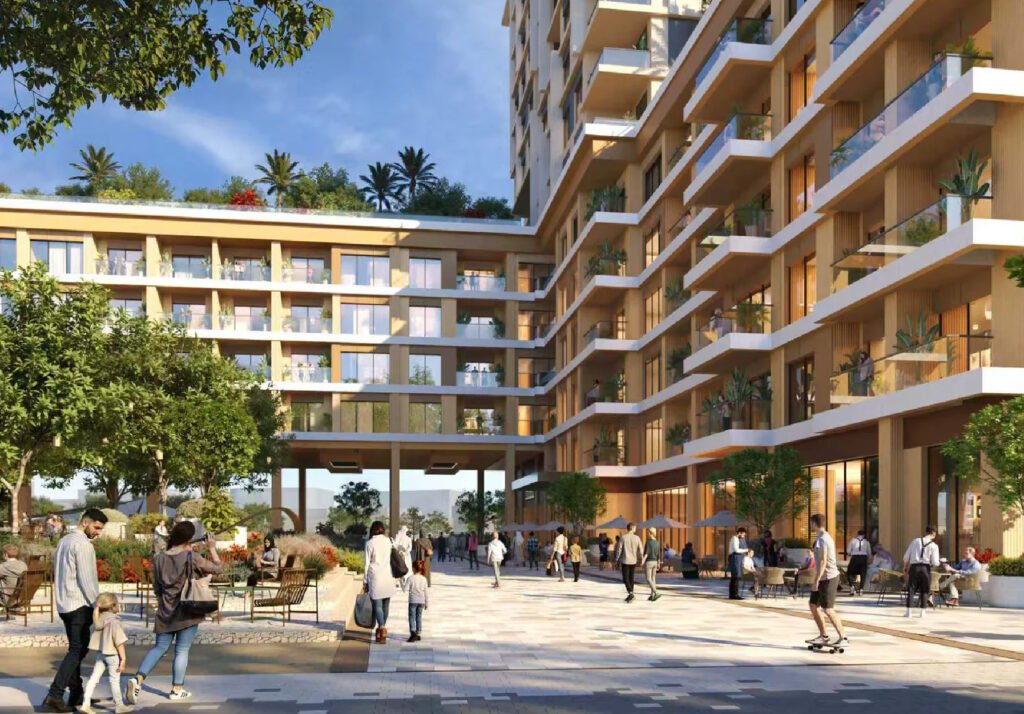
The project offers a comprehensive lifestyle experience with access to multipurpose halls, adult and children’s swimming pools, fully equipped gyms, landscaped courtyards, wellness zones, family lounges, BBQ areas, and covered children’s play areas. Residents also enjoy direct connectivity to Central Park with walking, jogging, and cycling tracks, as well as a lively boulevard with cafés, retail, and outdoor dining. Its strategic location ensures convenient proximity to metro links, schools, and places of worship, making it ideal for families and end-users.
Constructed with a focus on durability and comfort, the development utilizes chilled water–based cooling systems, double-glazed windows, and comprehensive metering for electricity, water, LPG, and BTU usage. Smart modern living is supported through IP-based video intercoms, FTTH connections, home consolidation cabinets, telephone/data points, access control, CCTV, and gated parking barriers.
With an attractive 60/40 payment plan, starting prices from AED 900,000, and an anticipated handover in Q4 2029, Boulevard Park positions itself as a compelling residential investment in one of Dubai’s most connected and future-ready communities.