
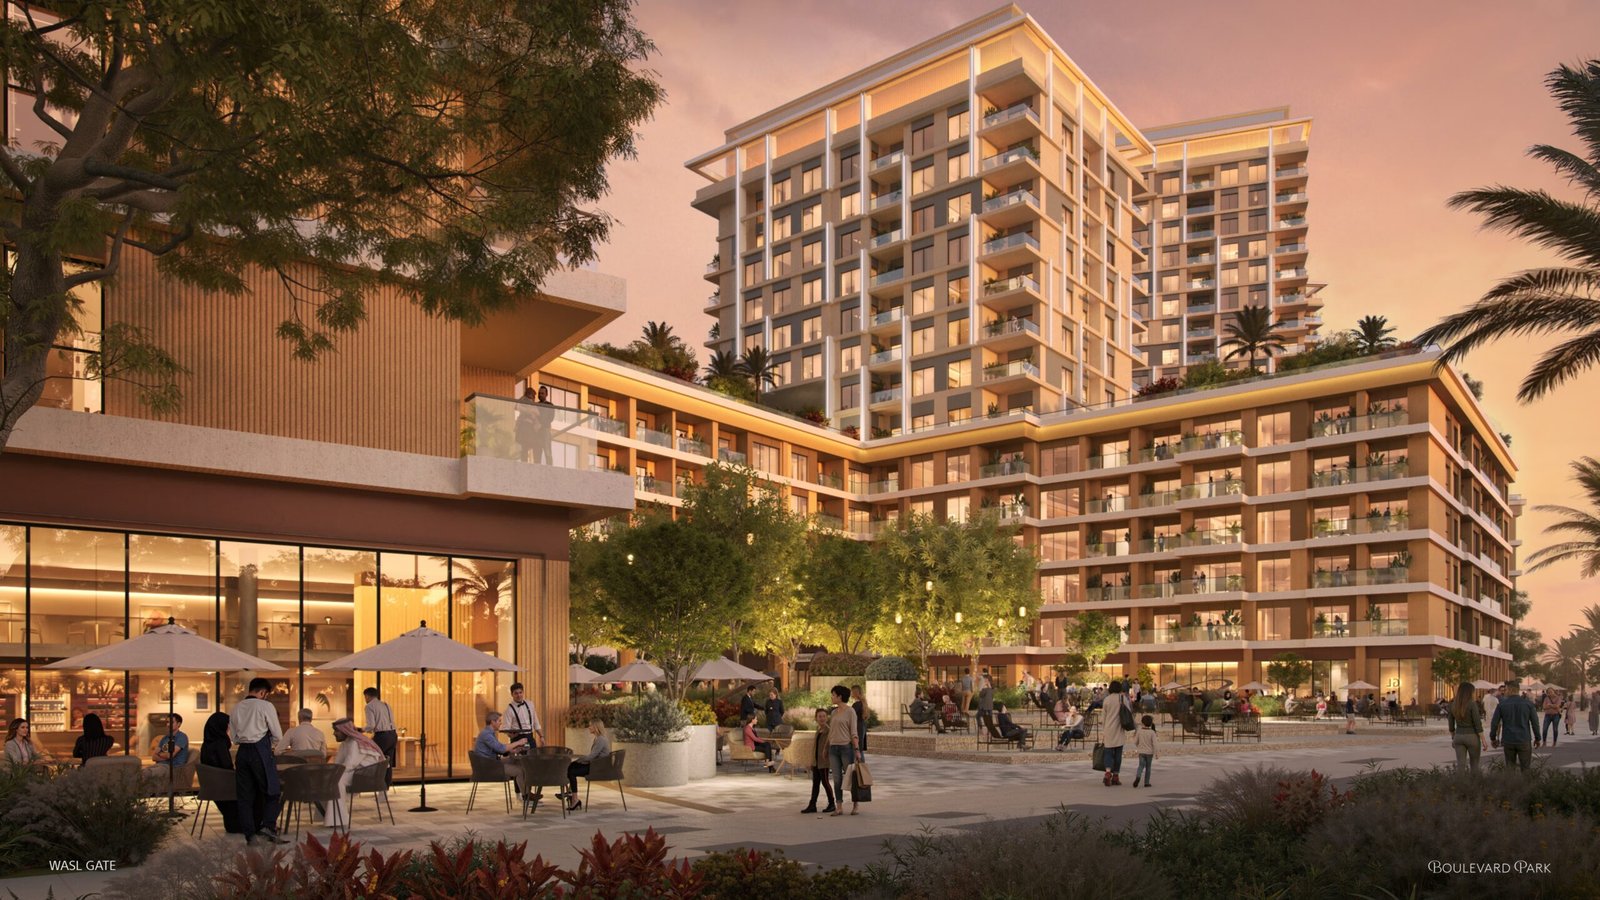
Boulevard Park
The New Heart of Jebel Alİ
Jebel Ali is evolving, from Dubai’s
industrial port to a thriving urban
hub that reflects the city’s next phase
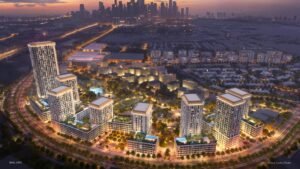
of growth. At its core lies Wasl Gate, a
freehold master development
redefining what integrated city living
can look like.
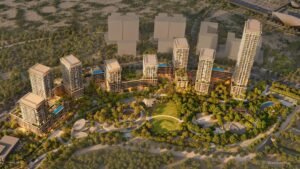
Designed as a mixed-use urban
ecosystem, Wasl Gate brings
together homes, offices, retail,
hospitality and leisure into one
interconnected masterplan. It’s a
place where people can live, work
and unwind within walking distance,
where green spaces, cultural
touchpoints and lifestyle amenities
are woven seamlessly into daily life.
ALL YOU NEED, ALL WITHIN REACH
Residents enjoy:
Central Park access with walking,
jogging and cycling trails
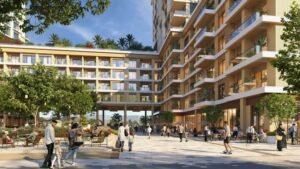
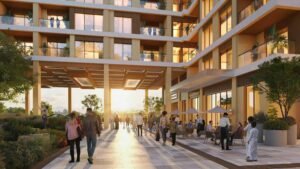
A vibrant boulevard with cafés, retail
and outdoor dining
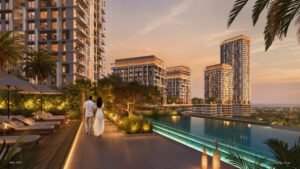
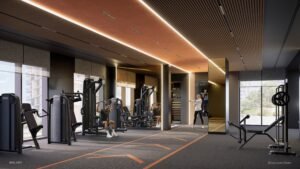
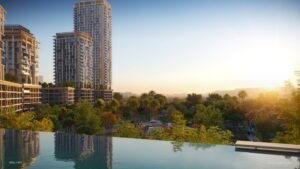
Wellness zones, landscaped
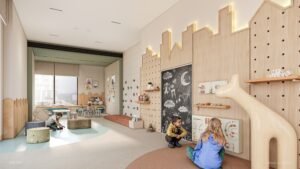
courtyards and children’s play areas
Family lounges and BBQ facilities for
leisurely evenings outdoors
Convenient proximity to schools,
metro and worship spaces
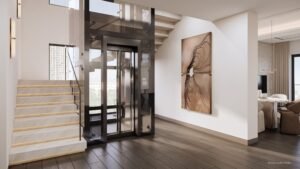
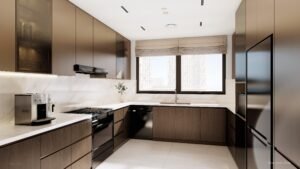
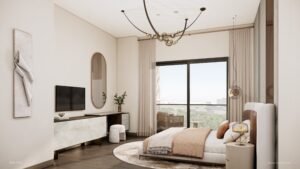
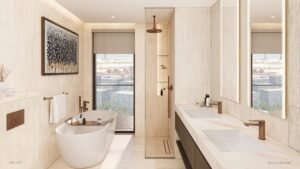
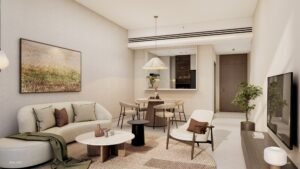
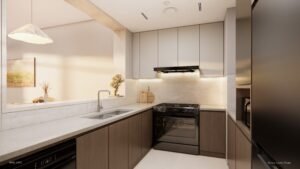
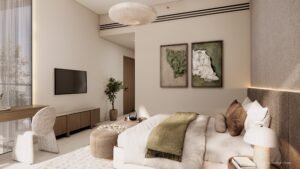
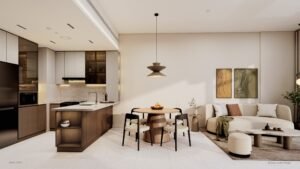
RESIDENTIAL UNITS
Size range per unit type
Studio
523 sq. ft. to 566 sq. ft.
1 Bedroom
832 sq. ft. to 1,158 sq. ft.
2 Bedroom
1,238 sq. ft. to 1,546 sq. ft.
3 Bedroom + Maid’s room
1,705 sq. ft. to 1,982 sq. ft.
2 Bedroom Duplex + Maid’s room
1,676 sq. ft. to 1,940 sq. ft.
3 Bedroom Duplex Townhouse + Maid’s room
3,540 sq. ft. to 3,691 sq. ft.
3 Bedroom Penthouse + Maid’s room
2,868 sq. ft. to 3,166 sq. ft.
4 Bedroom Townhouse + Maid’s room
4,253 sq. ft. to 4,956 sq
For more information, please call +971 52 736 9036 | +44 (0) 7801 143033